Home-building franchise network — legacy desktop system rebuilt as cloud SaaS

G.J. Gardner — ERP Behind $1.7B of Homes a Year

G.J. Gardner — ERP Behind $1.7B of Homes a Year

G.J. Gardner — ERP Behind $1.7B of Homes a Year

A decades-old desktop system, and the spreadsheets around it, ran a network selling $1.7B of homes a year. Someone had to replace them without breaking it.

A decades-old desktop system, and the spreadsheets around it, ran a network selling $1.7B of homes a year. Someone had to replace them without breaking it.

Client

Home-building franchise network — legacy desktop system rebuilt as cloud SaaS

My role

Sole Product Designer — UX and UI, three years from first style direction to release

Timeline

2016 – 2019

Impact

Onboarding of staff and new franchises: ~6 months → under 2, by the client's account · platform for a network selling $1.7B of homes a year · ~150 franchises · 5 countries

The challenge

The challenge

A home-building franchise network selling $1.7B of homes a year ran on a desktop application written decades earlier, with spreadsheets filling the gaps. ~150 franchises across 5 countries — quotes, schedules and supplier orders living in a system nobody could reach from a building site. The obvious answer was to rebuild it in the cloud. The hard part was who would use it: franchise operators who build houses for a living, not software users. Many had run their office the same way for a decade and had no reason to trust a system that made their work more visible. Softeq took the rebuild as a fixed-price project with a sixteen-person team, and the client's Product Owner asked for me on the project by name. For three years I was the only designer on it, working alongside the business analysts — which meant every workflow decision, every screen and every argument about scope came through one person.

A home-building franchise network selling $1.7B of homes a year ran on a desktop application written decades earlier, with spreadsheets filling the gaps. ~150 franchises across 5 countries — quotes, schedules and supplier orders living in a system nobody could reach from a building site. The obvious answer was to rebuild it in the cloud. The hard part was who would use it: franchise operators who build houses for a living, not software users. Many had run their office the same way for a decade and had no reason to trust a system that made their work more visible. Softeq took the rebuild as a fixed-price project with a sixteen-person team, and the client's Product Owner asked for me on the project by name. For three years I was the only designer on it, working alongside the business analysts — which meant every workflow decision, every screen and every argument about scope came through one person.

What the estimate turns into

Product imagery: G.J. Gardner Homes

A G.J. Gardner home: gabled facade with timber cladding and stone, front lawn

Every cost centre, every take-off parameter and every quantity formula exists to price one of these accurately, before anyone breaks ground.

What I did

What I did

1. Mapped the real workflows before designing anything. I worked through how a franchise office actually operates — where a quote begins, who signs off, what happens when a supplier is late. The business analysts held the process knowledge; my job was turning it into an information architecture that survived contact with ~150 offices that each did things slightly differently.

1. Mapped the real workflows before designing anything. I worked through how a franchise office actually operates — where a quote begins, who signs off, what happens when a supplier is late. The business analysts held the process knowledge; my job was turning it into an information architecture that survived contact with ~150 offices that each did things slightly differently.

Fig. 01 — Information architecture

One ERP, three levels of governance

01 · Switch to →

01 · Switch to ↓

Corporate view

Franchisor head office

Dashboard

Master Zones

Contacts

Email Campaign

Authorization Numbers

Application Event Log

Setup

Users · Office Permissions · Offices · Sandbox

02 · Switch to →

02 · Switch to ↓

Master zone

Regional master franchise

Dashboard

Contacts

Email Campaign

Authorization Numbers

Application Event Log

Setup

Users Details · Offices · Sandbox · System Variables

03

Office view — the franchise’s daily work

Dashboard · To-do inbox · eight modules · three logs

Sales

Leads → quote → complete sale · budgets

Estimating

House Plans & Estimates · Price Books · Bulk Update · Job Estimate · Orders

Job Admin

Jobs · Job Orders · Job Change Orders · specifications

Schedules

Pre-Construction · Construction · Sales · Maintenance

Accounting

Invoices and payments · Xero sync

Manager

WIP – Profit Adjustment · Redo Job Estimate · office roles

Contacts

Customers · suppliers · subcontractors · employees

Setup

Per-module settings · Templates · System Variables

Outside the ERP — same data model

Customer Portal

Web + Android · welcome, build photos, e-documents, shared documents, finance

Supplier Portal

Web + Android · purchase orders, invoices, calendar, shared documents

Integrations

Xero · G Suite · EverSign · PayPal · MailChimp · BI Reports · Intranet

≈600 screens and states in the design archive · one designer. Estimating, highlighted, is the module shown below.

2. Separated what must be global from what can stay local. The network needed consistency for reporting and franchise-wide control, but every office had local practices worth keeping. I classified each workflow step as either a fixed constraint or a configurable parameter — the decision that made one system work across 5 countries without forcing everyone into an identical process.

2. Separated what must be global from what can stay local. The network needed consistency for reporting and franchise-wide control, but every office had local practices worth keeping. I classified each workflow step as either a fixed constraint or a configurable parameter — the decision that made one system work across 5 countries without forcing everyone into an identical process.

3. Designed for people who don't use software all day. Dense construction data — schedules, variations, supplier orders, cost tracking — presented so a builder could act on it without a manual open next to the screen. Progressive disclosure over feature-complete screens. By the client's account, getting new staff and new franchises up to speed took about six months on the old system and under two on the new one.

3. Designed for people who don't use software all day. Dense construction data — schedules, variations, supplier orders, cost tracking — presented so a builder could act on it without a manual open next to the screen. Progressive disclosure over feature-complete screens. By the client's account, getting new staff and new franchises up to speed took about six months on the old system and under two on the new one.

Fig. 02 — What shipped

Delivered design, selected screens

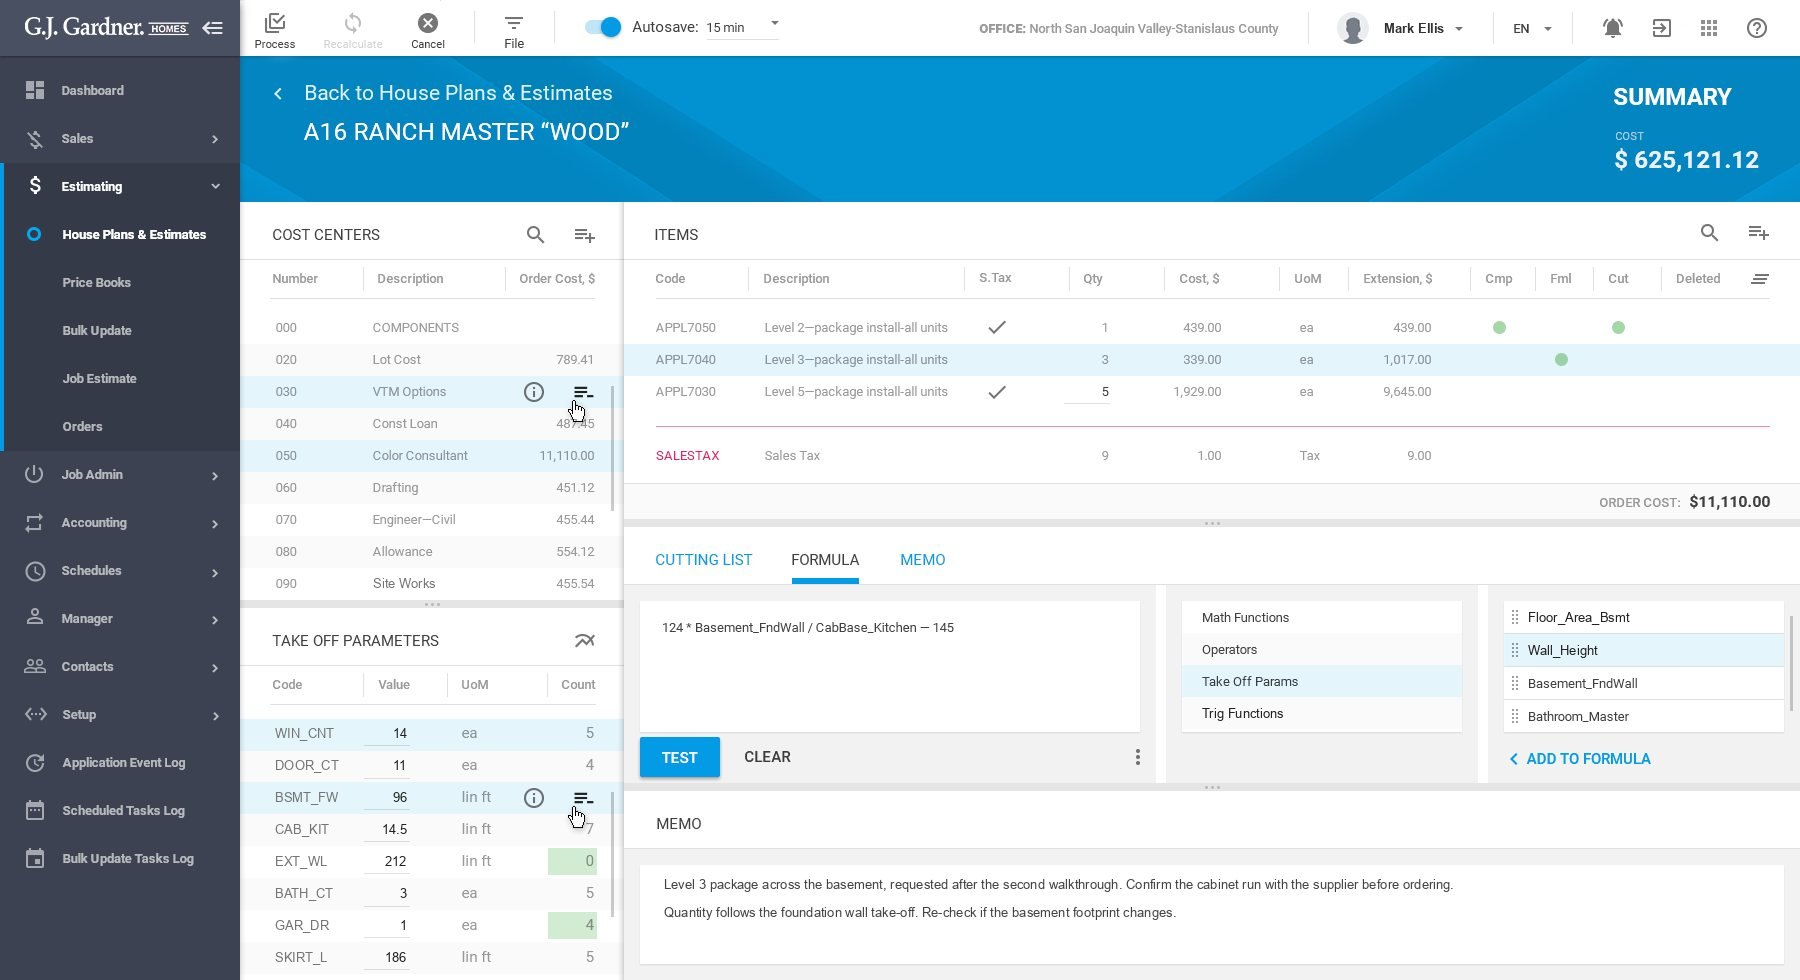
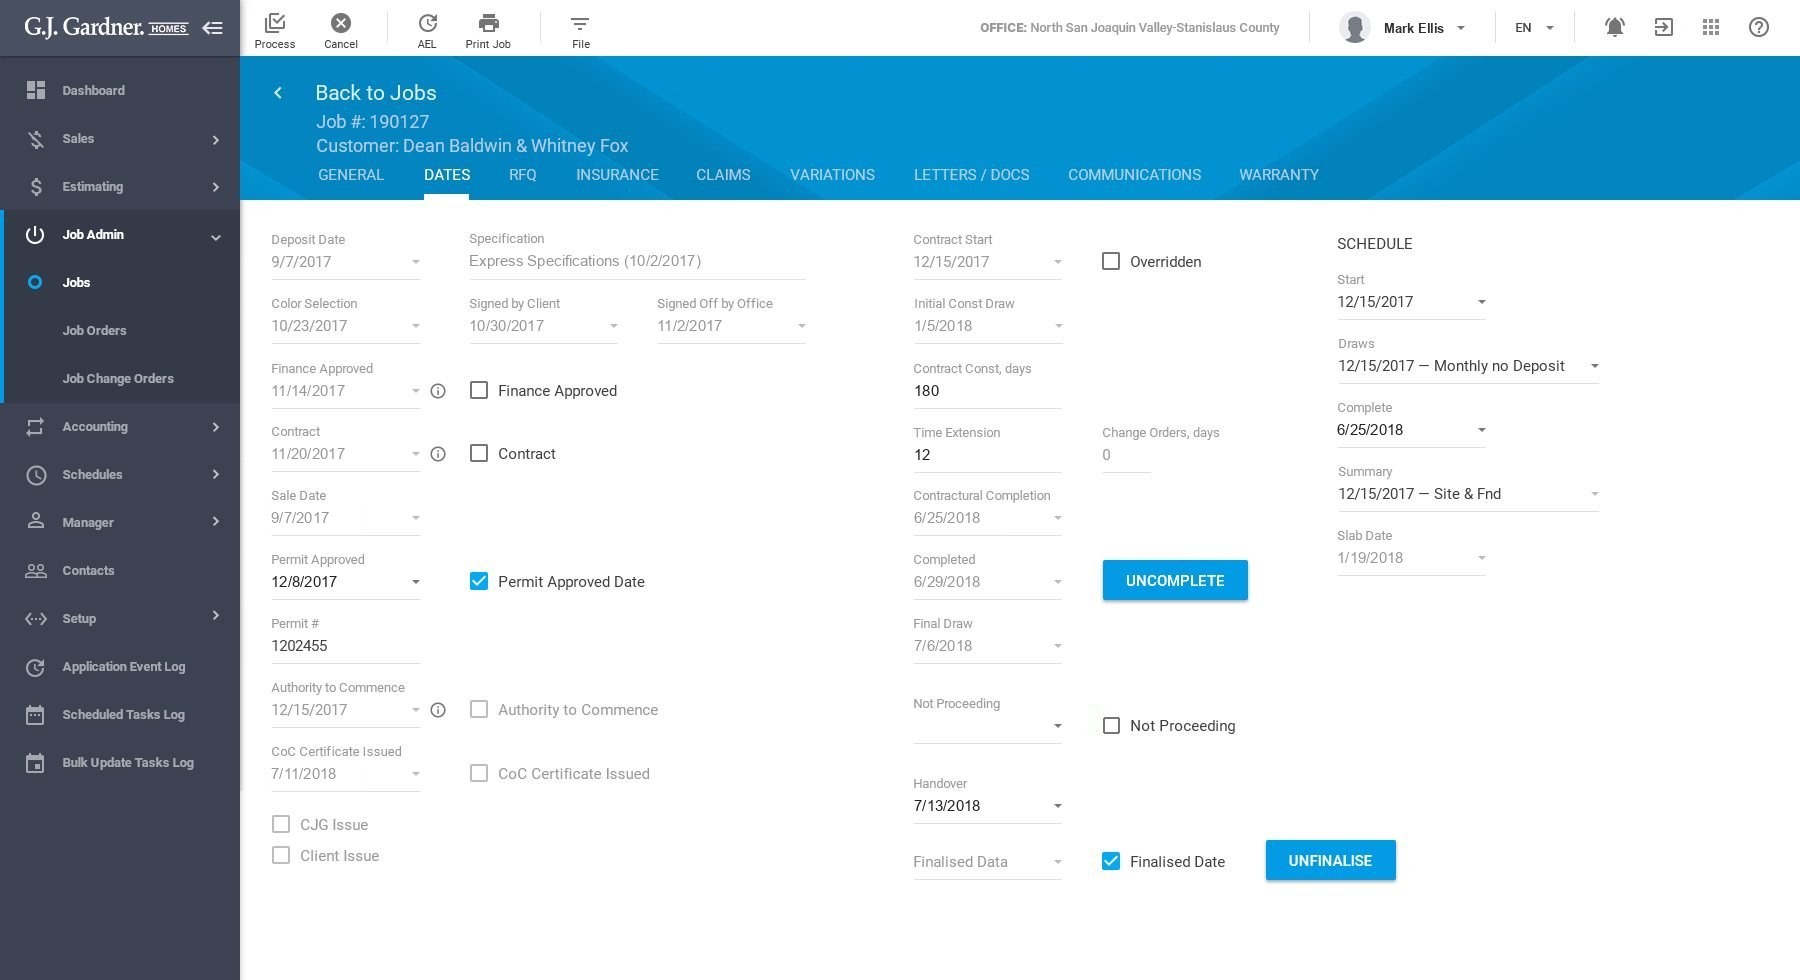
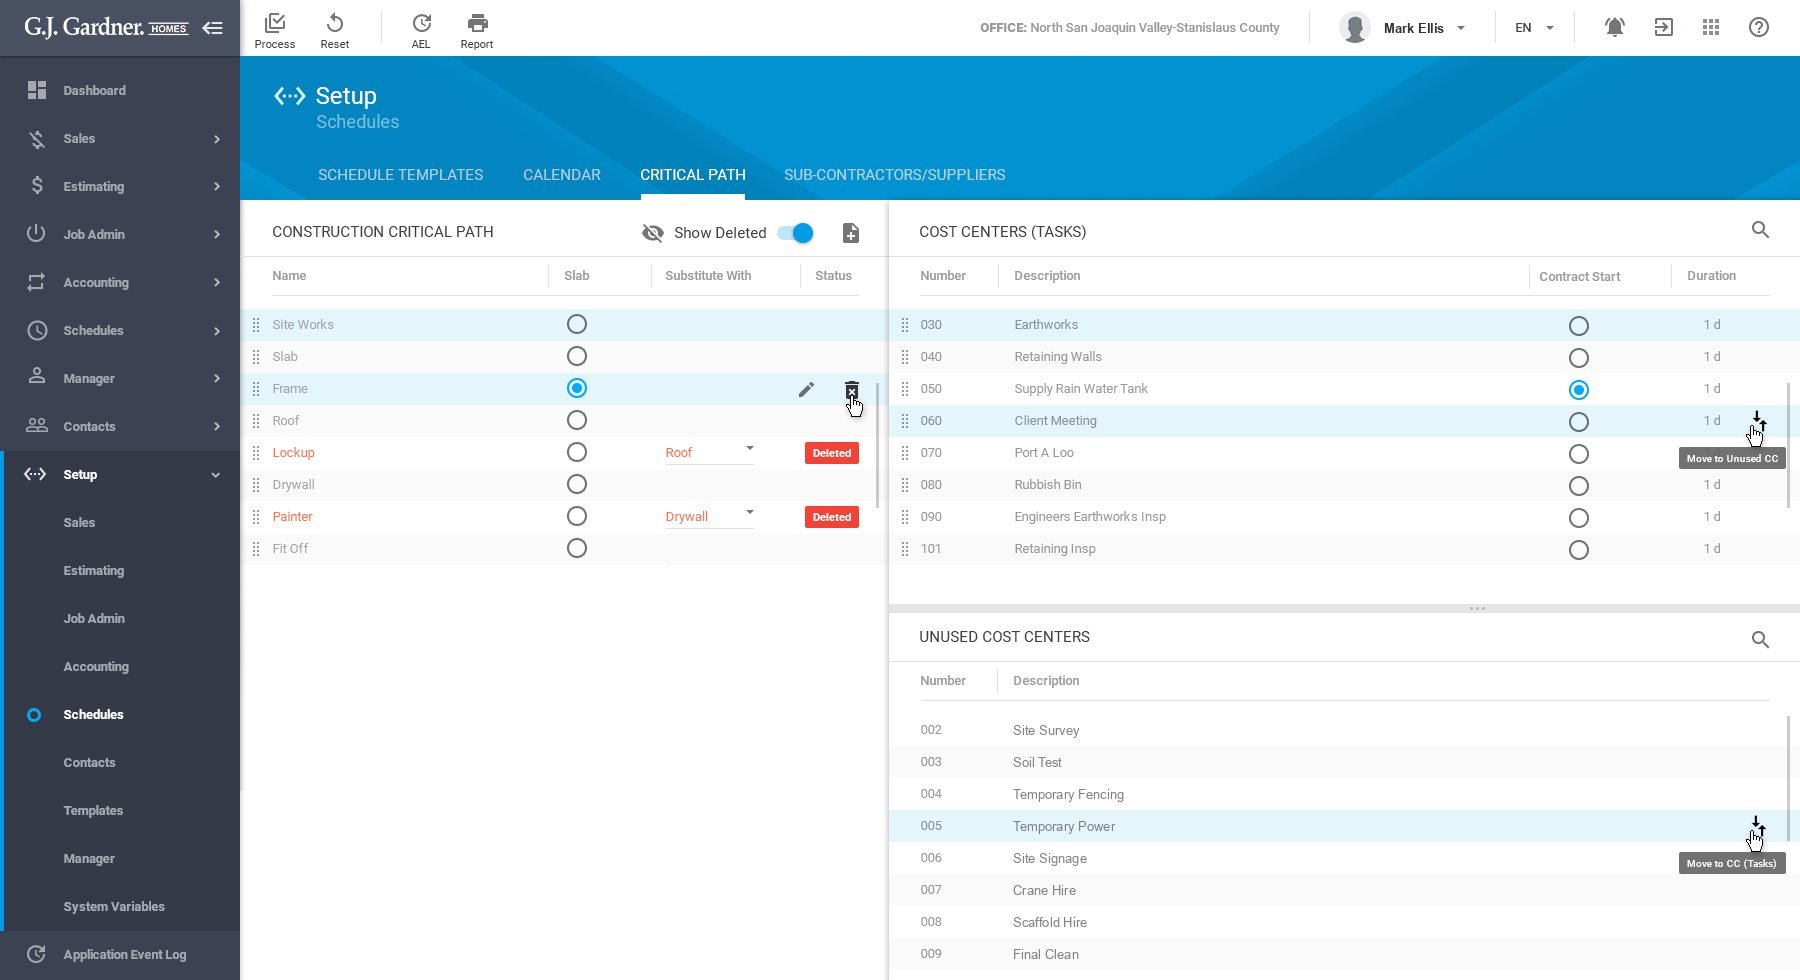
G.J. Gardner ERP, delivered design: Estimate and formulaG.J. Gardner ERP, delivered design: Quote changesG.J. Gardner ERP, delivered design: Job datesG.J. Gardner ERP, delivered design: Critical path
House estimate: cost centres, items, take-off parameters and the quantity formula on one screen.

4. Brought interactive prototypes into pre-sales. Instead of selling enterprise projects with slides, I built clickable prototypes used inside sales conversations, so clients could walk through the product before signing. It shortened the distance between "we think you need this" and a signed contract — and Softeq adopted it company-wide as a pre-sales standard.

4. Brought interactive prototypes into pre-sales. Instead of selling enterprise projects with slides, I built clickable prototypes used inside sales conversations, so clients could walk through the product before signing. It shortened the distance between "we think you need this" and a signed contract — and Softeq adopted it company-wide as a pre-sales standard.

The solution

The solution

A cloud platform that kept the full scope of the legacy system and extended it: a Builder Portal for franchisees, and Supplier and Customer portals adapted for mobile. Accounting syncs with Xero, documents live in G Suite and are signed through EverSign, reports come from 80 templates, and a graphical take-off tool measures material quantities straight from the plan. By the client's account, training new staff and new franchises took about six months on the legacy system and under two on the rebuilt one. The pre-sales prototyping method outlived the project: it became a company-wide standard at Softeq and was used on later enterprise deals.

A cloud platform that kept the full scope of the legacy system and extended it: a Builder Portal for franchisees, and Supplier and Customer portals adapted for mobile. Accounting syncs with Xero, documents live in G Suite and are signed through EverSign, reports come from 80 templates, and a graphical take-off tool measures material quantities straight from the plan. By the client's account, training new staff and new franchises took about six months on the legacy system and under two on the rebuilt one. The pre-sales prototyping method outlived the project: it became a company-wide standard at Softeq and was used on later enterprise deals.

What I’d do differently

What I’d do differently

Three years as the sole designer on a system this size was too long to stay solo. I held the whole model in my head, which made me fast and made the project fragile — onboarding anyone new meant transferring years of undocumented decisions. I should have pushed to build a second designer into the project by year two, not because the workload demanded it, but because a system that only one person understands is a risk to the client, not just to me.

Three years as the sole designer on a system this size was too long to stay solo. I held the whole model in my head, which made me fast and made the project fragile — onboarding anyone new meant transferring years of undocumented decisions. I should have pushed to build a second designer into the project by year two, not because the workload demanded it, but because a system that only one person understands is a risk to the client, not just to me.

Fig. 03 — The estimate screen, 2026 concept

Interactive

Estimating / House plans / A16 Ranch Master “Wood”
● Saved
Estimate total
$625,121.12
▲ $4,310 vs price book 07/24
Cost centres · 24
+ 16 more cost centres
Cost centre 030
VTM Options
DescriptionQtyUnit costExtension
Level 2 — package install, all units
APPL7050Price book
1 ea439.00439.00
Level 3 — package install, all units
APPL7040Price book
3 ea339.001,017.00
Level 5 — package install, all units
APPL7030Price book
5 ea1,929.00 ▲9,645.00
Kitchen base cabinets, run
CAB2210Formula
14.5 lin ft212.003,074.00
Skirting, primed MDF
TRM0412Cutting list
186 lin ft2.40446.40
Interior doors, pre-hung, 6-panel
DOR1180Price book
11 ea164.00 ▲1,804.00
Door hardware set, satin nickel
HDW0306Price book
11 ea38.50423.50
Basement egress window, vinyl
WIN2040Formula
2 ea412.00824.00
Wall insulation, R-15 batt
INS0915Formula
864 sq ft0.92794.88
Drywall, 1/2 in, hung and finished
DRY0412Cutting list
1,476 sq ft1.852,730.60
Paint, two coats, walls and ceilings
PNT0200Formula
1,476 sq ft1.101,623.60
Recessed LED downlight, installed
ELE0760Formula
18 ea64.001,152.00
LVP flooring, basement
FLR0330Cutting list
612 sq ft4.202,570.40
13 items · 5 computed from take-offOrder cost$26,544.38
INS0915
Wall insulation, R-15 batt
Quantity formula
Basement_FndWall×Wall_Height
= 864 sq ft · recalculated live from the plan take-off
Take-off parameters in this formula
Basement_FndWall
used in 4 items
96
lin ft
Wall_Height
used in 3 items
9
ft
Changing Basement_FndWall re-prices 4 items across 2 cost centres. Try the − and + buttons.
One take-off edit re-prices the whole estimate. A 2026 concept, not the shipped product. Sample data.

What changed against the shipped screen, and why

01

The formula sits next to the line

Was

The quantity formula lived in a tab at the bottom of the screen, beside Cutting list and Memo.

Now

Selecting a line opens its formula and the computed quantity beside it.

Why

The formula explains the number. It should be read with the line, not looked up.

02

A parameter shows its reach

Was

Take-off parameters were a table of code, value and a usage count. The items behind the count opened in a popup.

Now

Each parameter says how many items and cost centres it re-prices, and the edit is visible before the estimate is processed.

Why

One edit can move the whole estimate. The estimator should see how far it goes first.

03

One source label per line

Was

Three columns of dots, Cmp, Fml and Cut, showed where a quantity came from.

Now

One label per line: Price book, Formula or Cutting list. The filters use the same three words.

Why

Three mostly empty columns took the width the numbers needed.

More work

All case studies →

All case studies →

All case studies →

d.trubnikov@me.com

© 2026 Dima Trubnikov · Vilnius, Lithuania (EU)